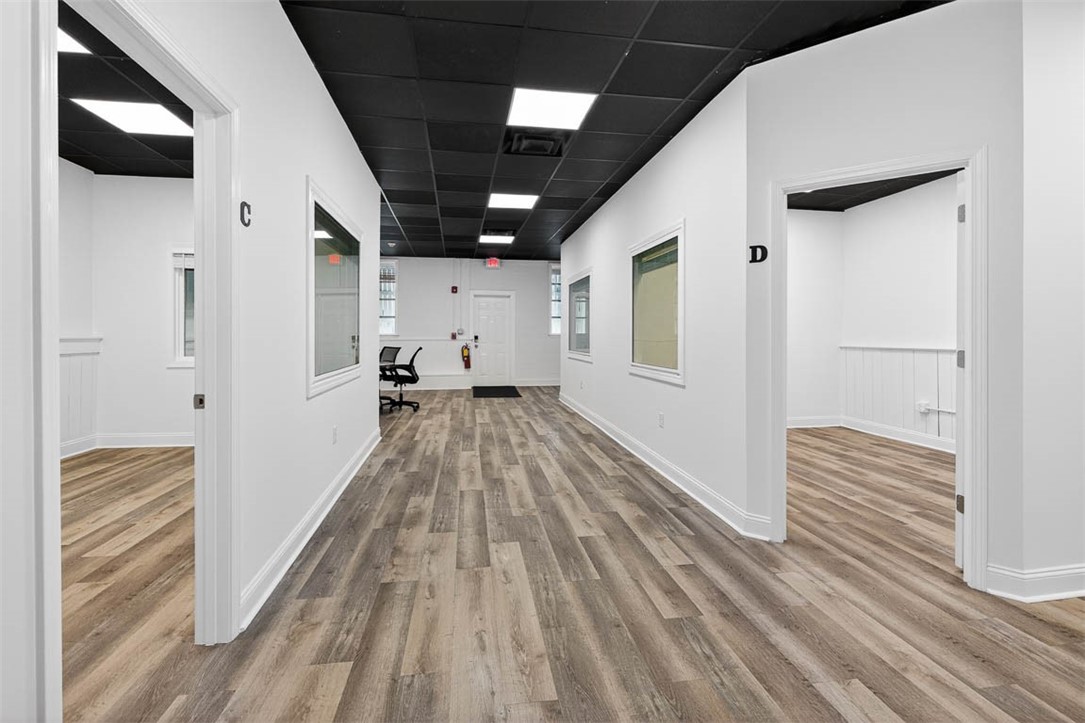
Office hallway with wood-look flooring, white walls, dark ceiling, and open doorways to adjoining rooms.
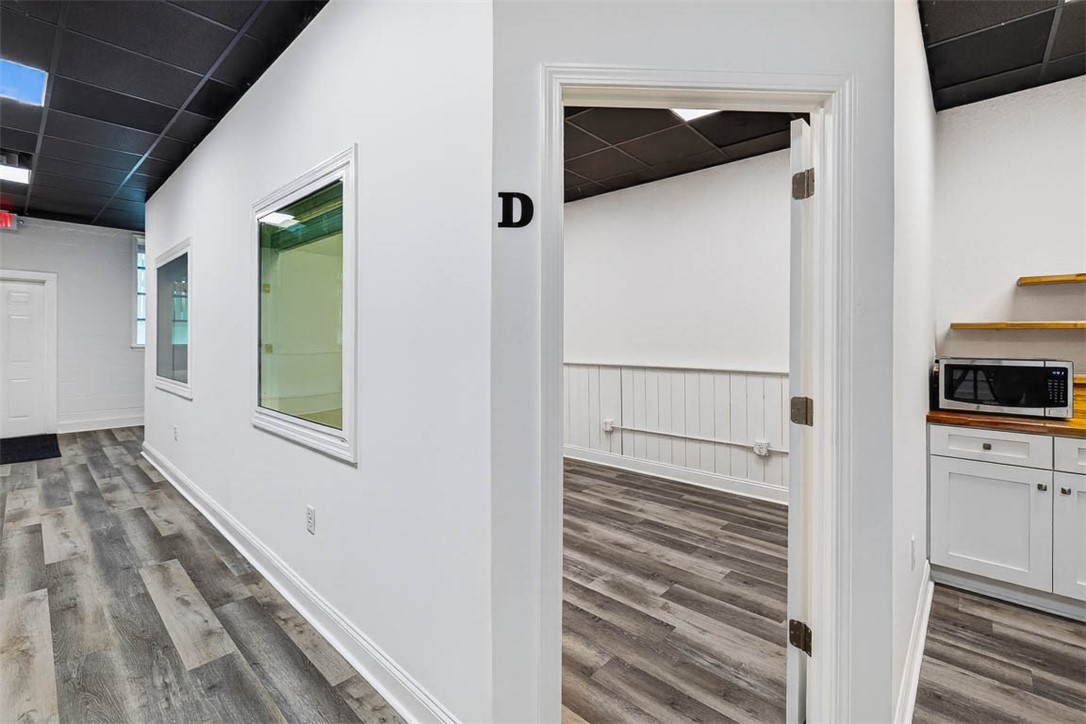
Vacant interior with gray plank flooring, doorway marked D, corridor windows, and a small kitchenette.
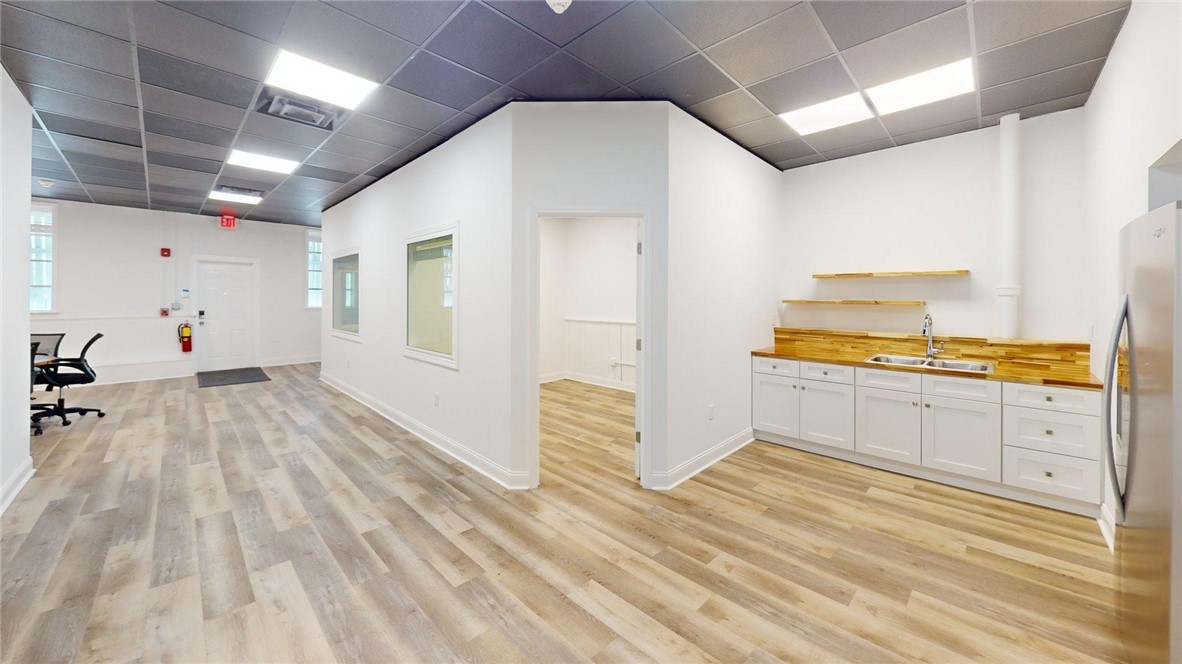
Office kitchenette with white cabinets, butcher-block counters, double sink, and light wood-look flooring.
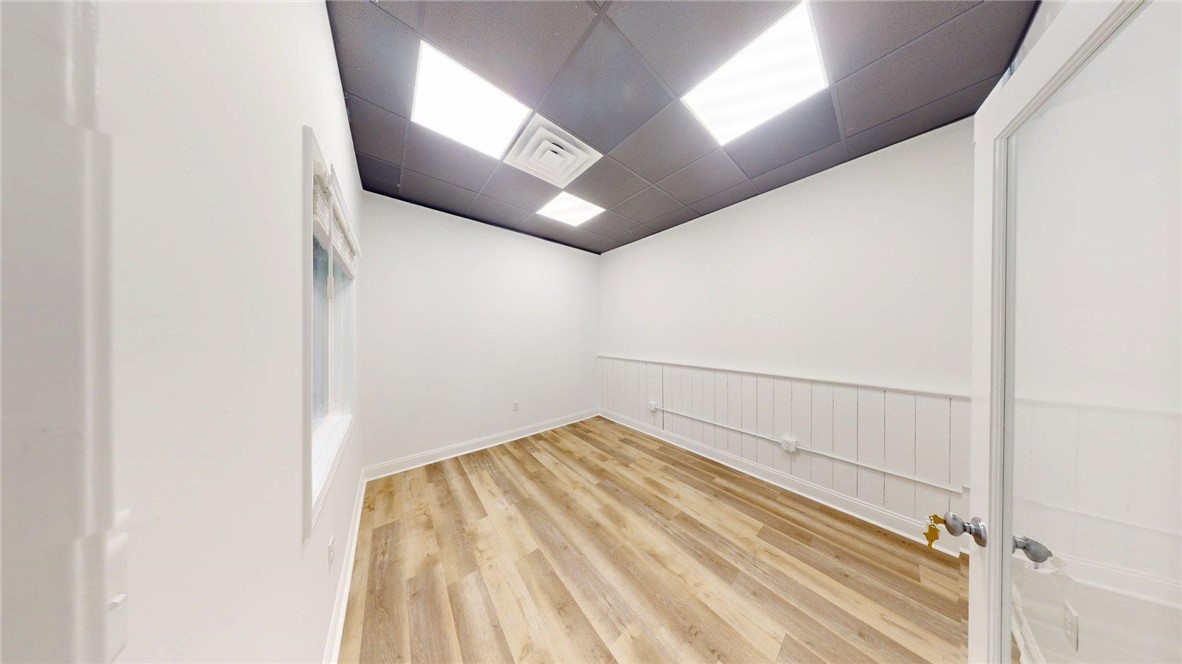
Empty room with light wood-look flooring, white paneled walls, and a suspended ceiling.
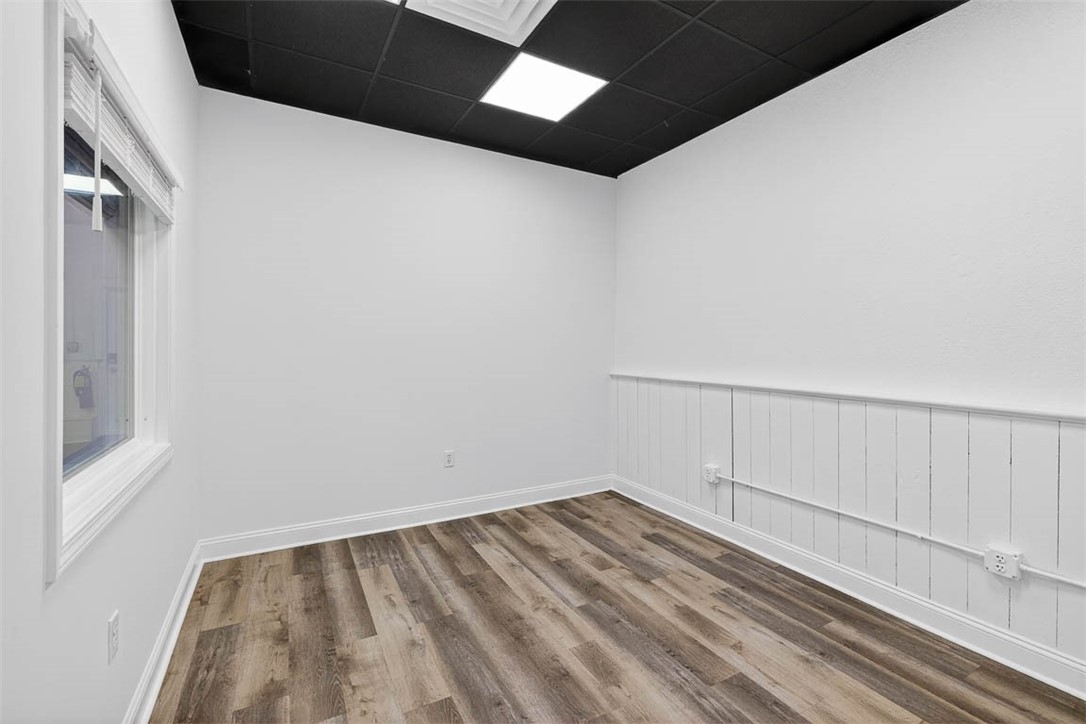
Empty room with wood-look flooring, a window, white paneling, and a black drop ceiling.
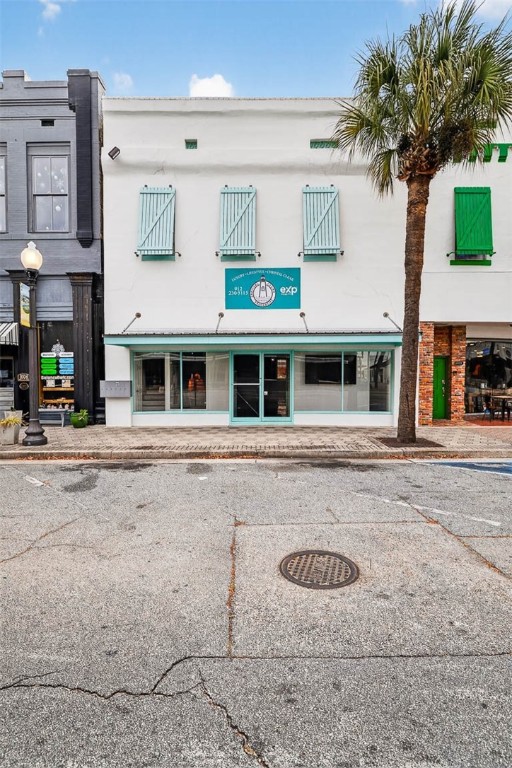
White storefront with teal shutters and windows, a teal eXp sign, and a palm tree.
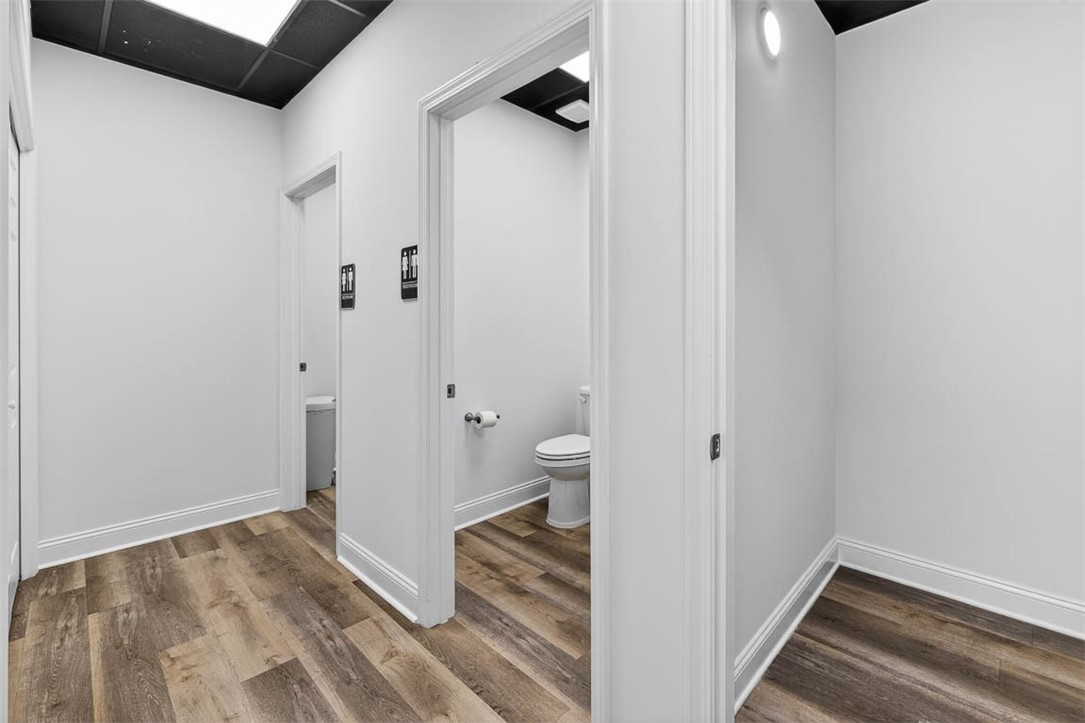
Hallway with wood-look flooring and an open restroom door revealing a toilet.
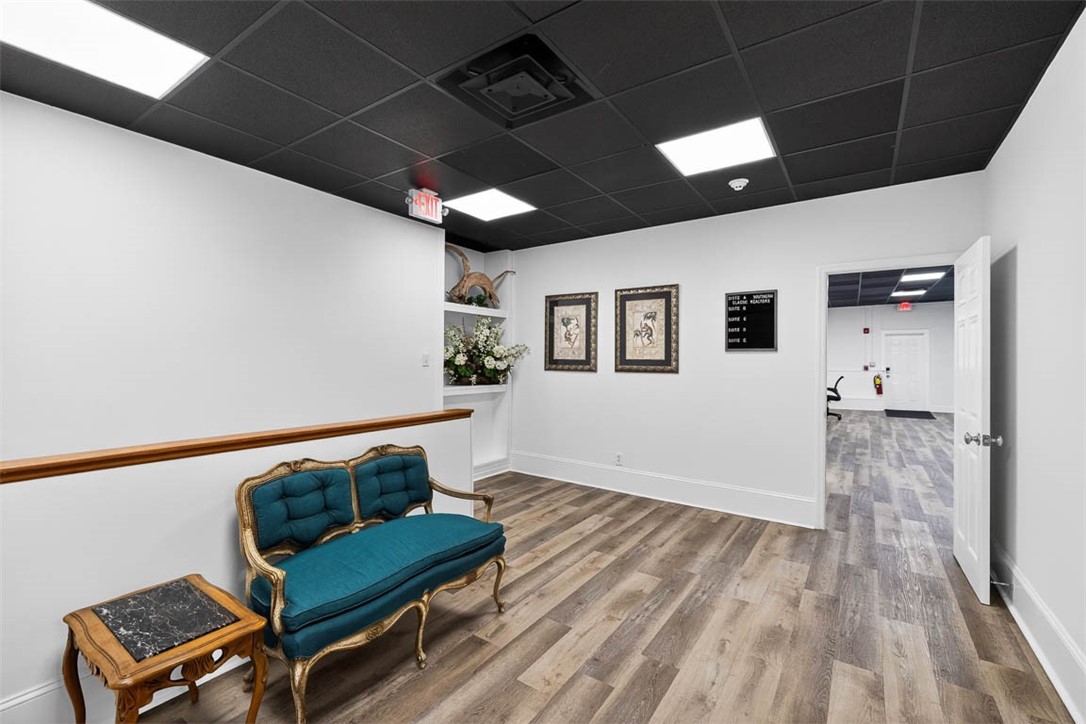
Office lobby with a teal ornate loveseat, wood-look flooring, and an open doorway to the hallway.
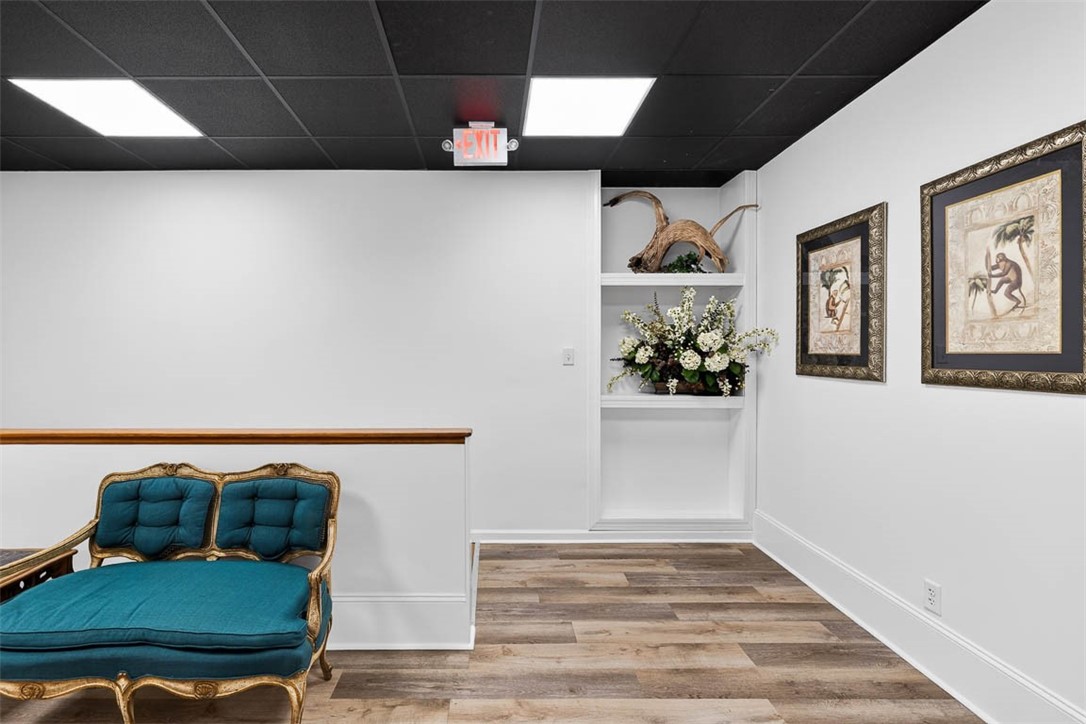
Furnished interior with a teal chaise, wood-look flooring, and a floral display niche.
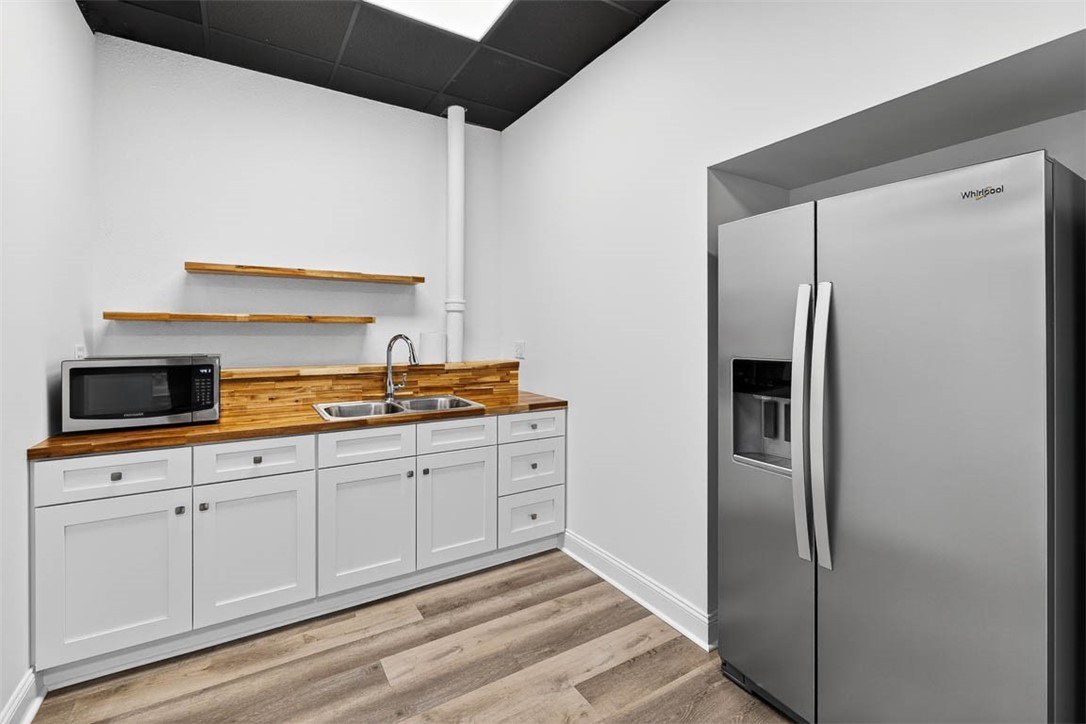
Kitchen with butcher-block counters and shelves, white cabinets, and a stainless steel refrigerator.
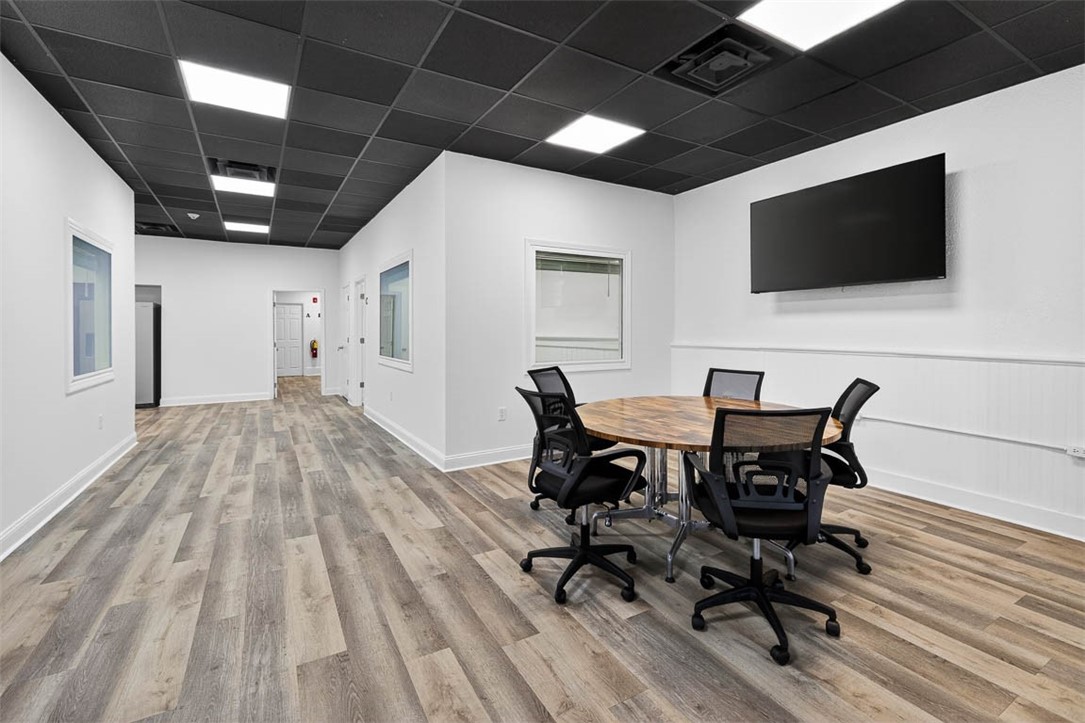
Meeting room with a round wood table, black office chairs, and wall-mounted television
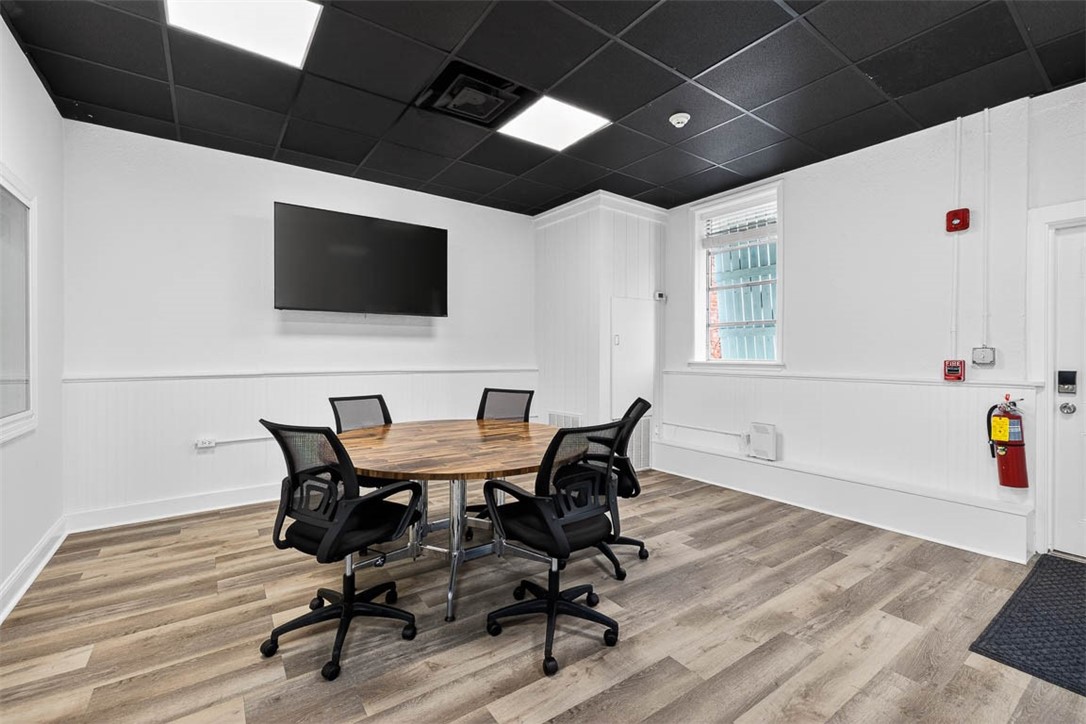
Conference room with a round wood table, black rolling chairs, and a wall-mounted television.
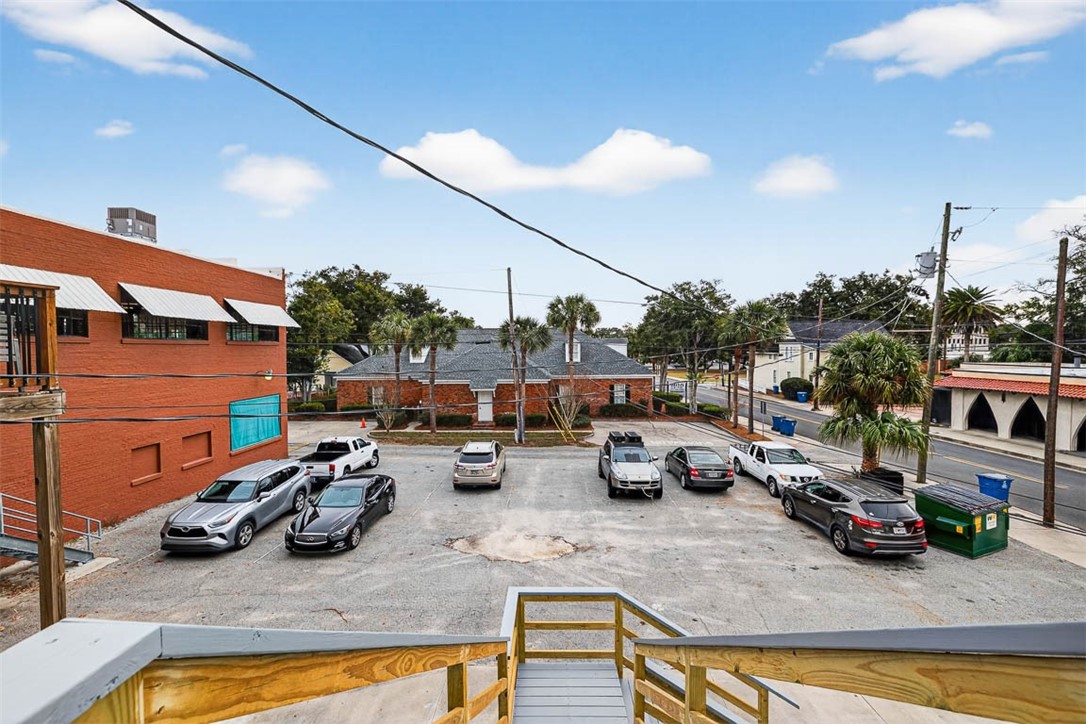
Exterior view over a parking lot toward nearby buildings and a street, seen from a wooden stairway.
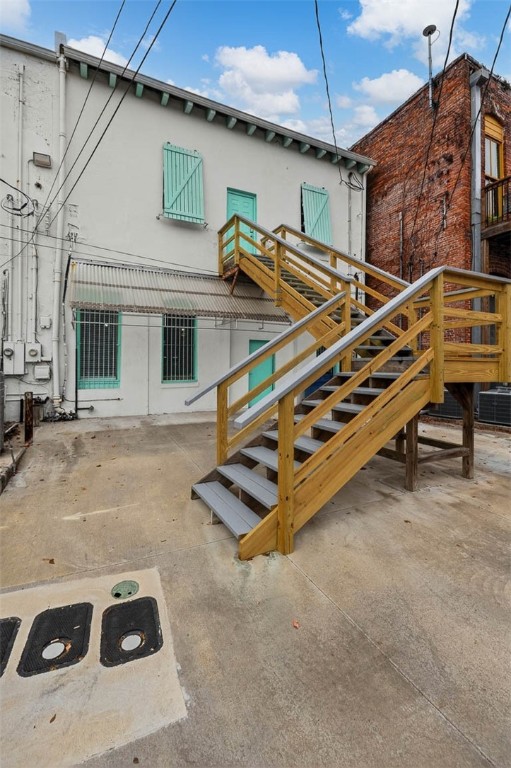
Building exterior with turquoise shutters and a raised wooden staircase and deck.
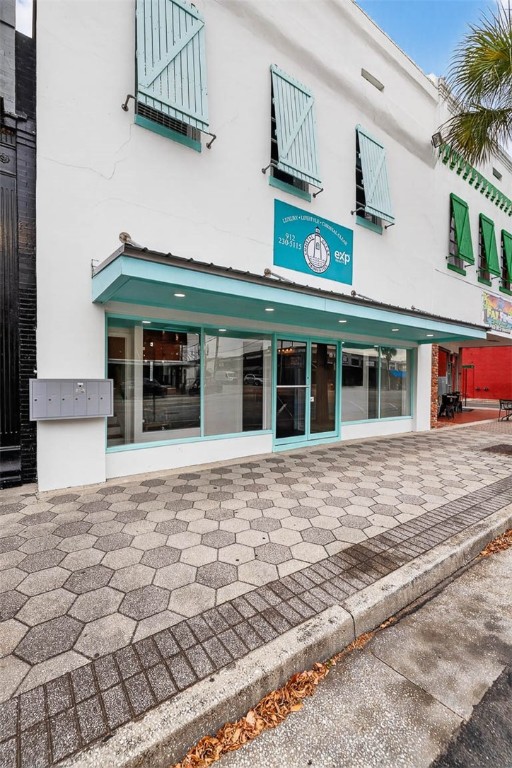
White commercial storefront with teal trim and large glass windows along a patterned sidewalk.
SEE ALL PHOTOS
Office hallway with wood-look flooring, white walls, dark ceiling, and open doorways to adjoining rooms.
Vacant interior with gray plank flooring, doorway marked D, corridor windows, and a small kitchenette.
Office kitchenette with white cabinets, butcher-block counters, double sink, and light wood-look flooring.
Empty room with light wood-look flooring, white paneled walls, and a suspended ceiling.
Empty room with wood-look flooring, a window, white paneling, and a black drop ceiling.
White storefront with teal shutters and windows, a teal eXp sign, and a palm tree.
Hallway with wood-look flooring and an open restroom door revealing a toilet.
Office lobby with a teal ornate loveseat, wood-look flooring, and an open doorway to the hallway.
Furnished interior with a teal chaise, wood-look flooring, and a floral display niche.
Kitchen with butcher-block counters and shelves, white cabinets, and a stainless steel refrigerator.
Meeting room with a round wood table, black office chairs, and wall-mounted television
Conference room with a round wood table, black rolling chairs, and a wall-mounted television.
Exterior view over a parking lot toward nearby buildings and a street, seen from a wooden stairway.
Building exterior with turquoise shutters and a raised wooden staircase and deck.
White commercial storefront with teal trim and large glass windows along a patterned sidewalk.
For Lease

1602 Newcastle Street D

1602 Newcastle Street D, Brunswick, GA 31520

$669/month
Position your business for success in the heart of downtown Brunswick at 1602 Newcastle Street, Suite D. This newly remodeled 119 sqft private office suite offers a professional, turnkey workspace ideal for businesses, creatives, consultants, or remote professionals seeking a strong downtown presence. The suite features a large window providing excellent natural light, fresh interior paint, and a modern, clean aesthetic ready for immediate occupancy. Tenant signage is included, with business name and logo displayed on the downstairs window glass, plus additional signage upstairs identifying your business and suite for clear visibility and easy client navigation. A private mailbox with key is also provided. Additional amenities include access to a shared professional workspace and a modern kitchen equipped with a new stainless-steel refrigerator, sink, and microwave. A large round conference table and TV are available for meetings, presentations, and collaborative work. Monthly rent includes water, electricity, fiber-optic high-speed business internet, garbage collection, and routine cleaning of all shared and multi-use common areas, providing a simplified and predictable lease experience. The property offers both front and rear entrances, with the rear entry recently updated with new steps, railings, and a non-slip grit-coated surface. Two restrooms are conveniently located just outside the suite down the hall. A rare opportunity to secure a visible, functional office in Brunswick's thriving downtown commercial corridor. Immediate availability.

3,049.2 Sq.Ft. lot

Christal Kuchar

Christal Kuchar

Features & Amenities

Area & Lot

  • Status For Lease
  • Lot Area3,049.2 Sq.Ft.
  • MLS® ID1659308
  • TypeCommercial
  • NeighborhoodBrunswick

Exterior

  • water SourcePublic
  • HEAT TYPECentral, Electric
  • AIR CONDITIONINGCentral Air, Electric
  • sewerPublic Sewer

Financial

  • Lease Price$669/mo
View Virtual Tour
Vacant interior with gray plank flooring, doorway marked D, corridor windows, and a small kitchenette.

Schedule a Showing

I would love to show you this beautiful property. Please select your preferred date and time below. I will be in touch shortly to confirm your appointment.

Schedule a Showing

I would love to show you this beautiful property. Please select your preferred date and time below. I will be in touch shortly to confirm your appointment.

Thank you for your interest in 1602 Newcastle Street D, Brunswick, GA 31520. We are reviewing your request and will be in touch shortly!

Brunswick

Explore

Work With Christal

Get assistance in determining current property value, crafting a competitive offer, writing and negotiating a contract, and much more. Let Christal guide you through your home-buying journey.

Follow Me on Instagram