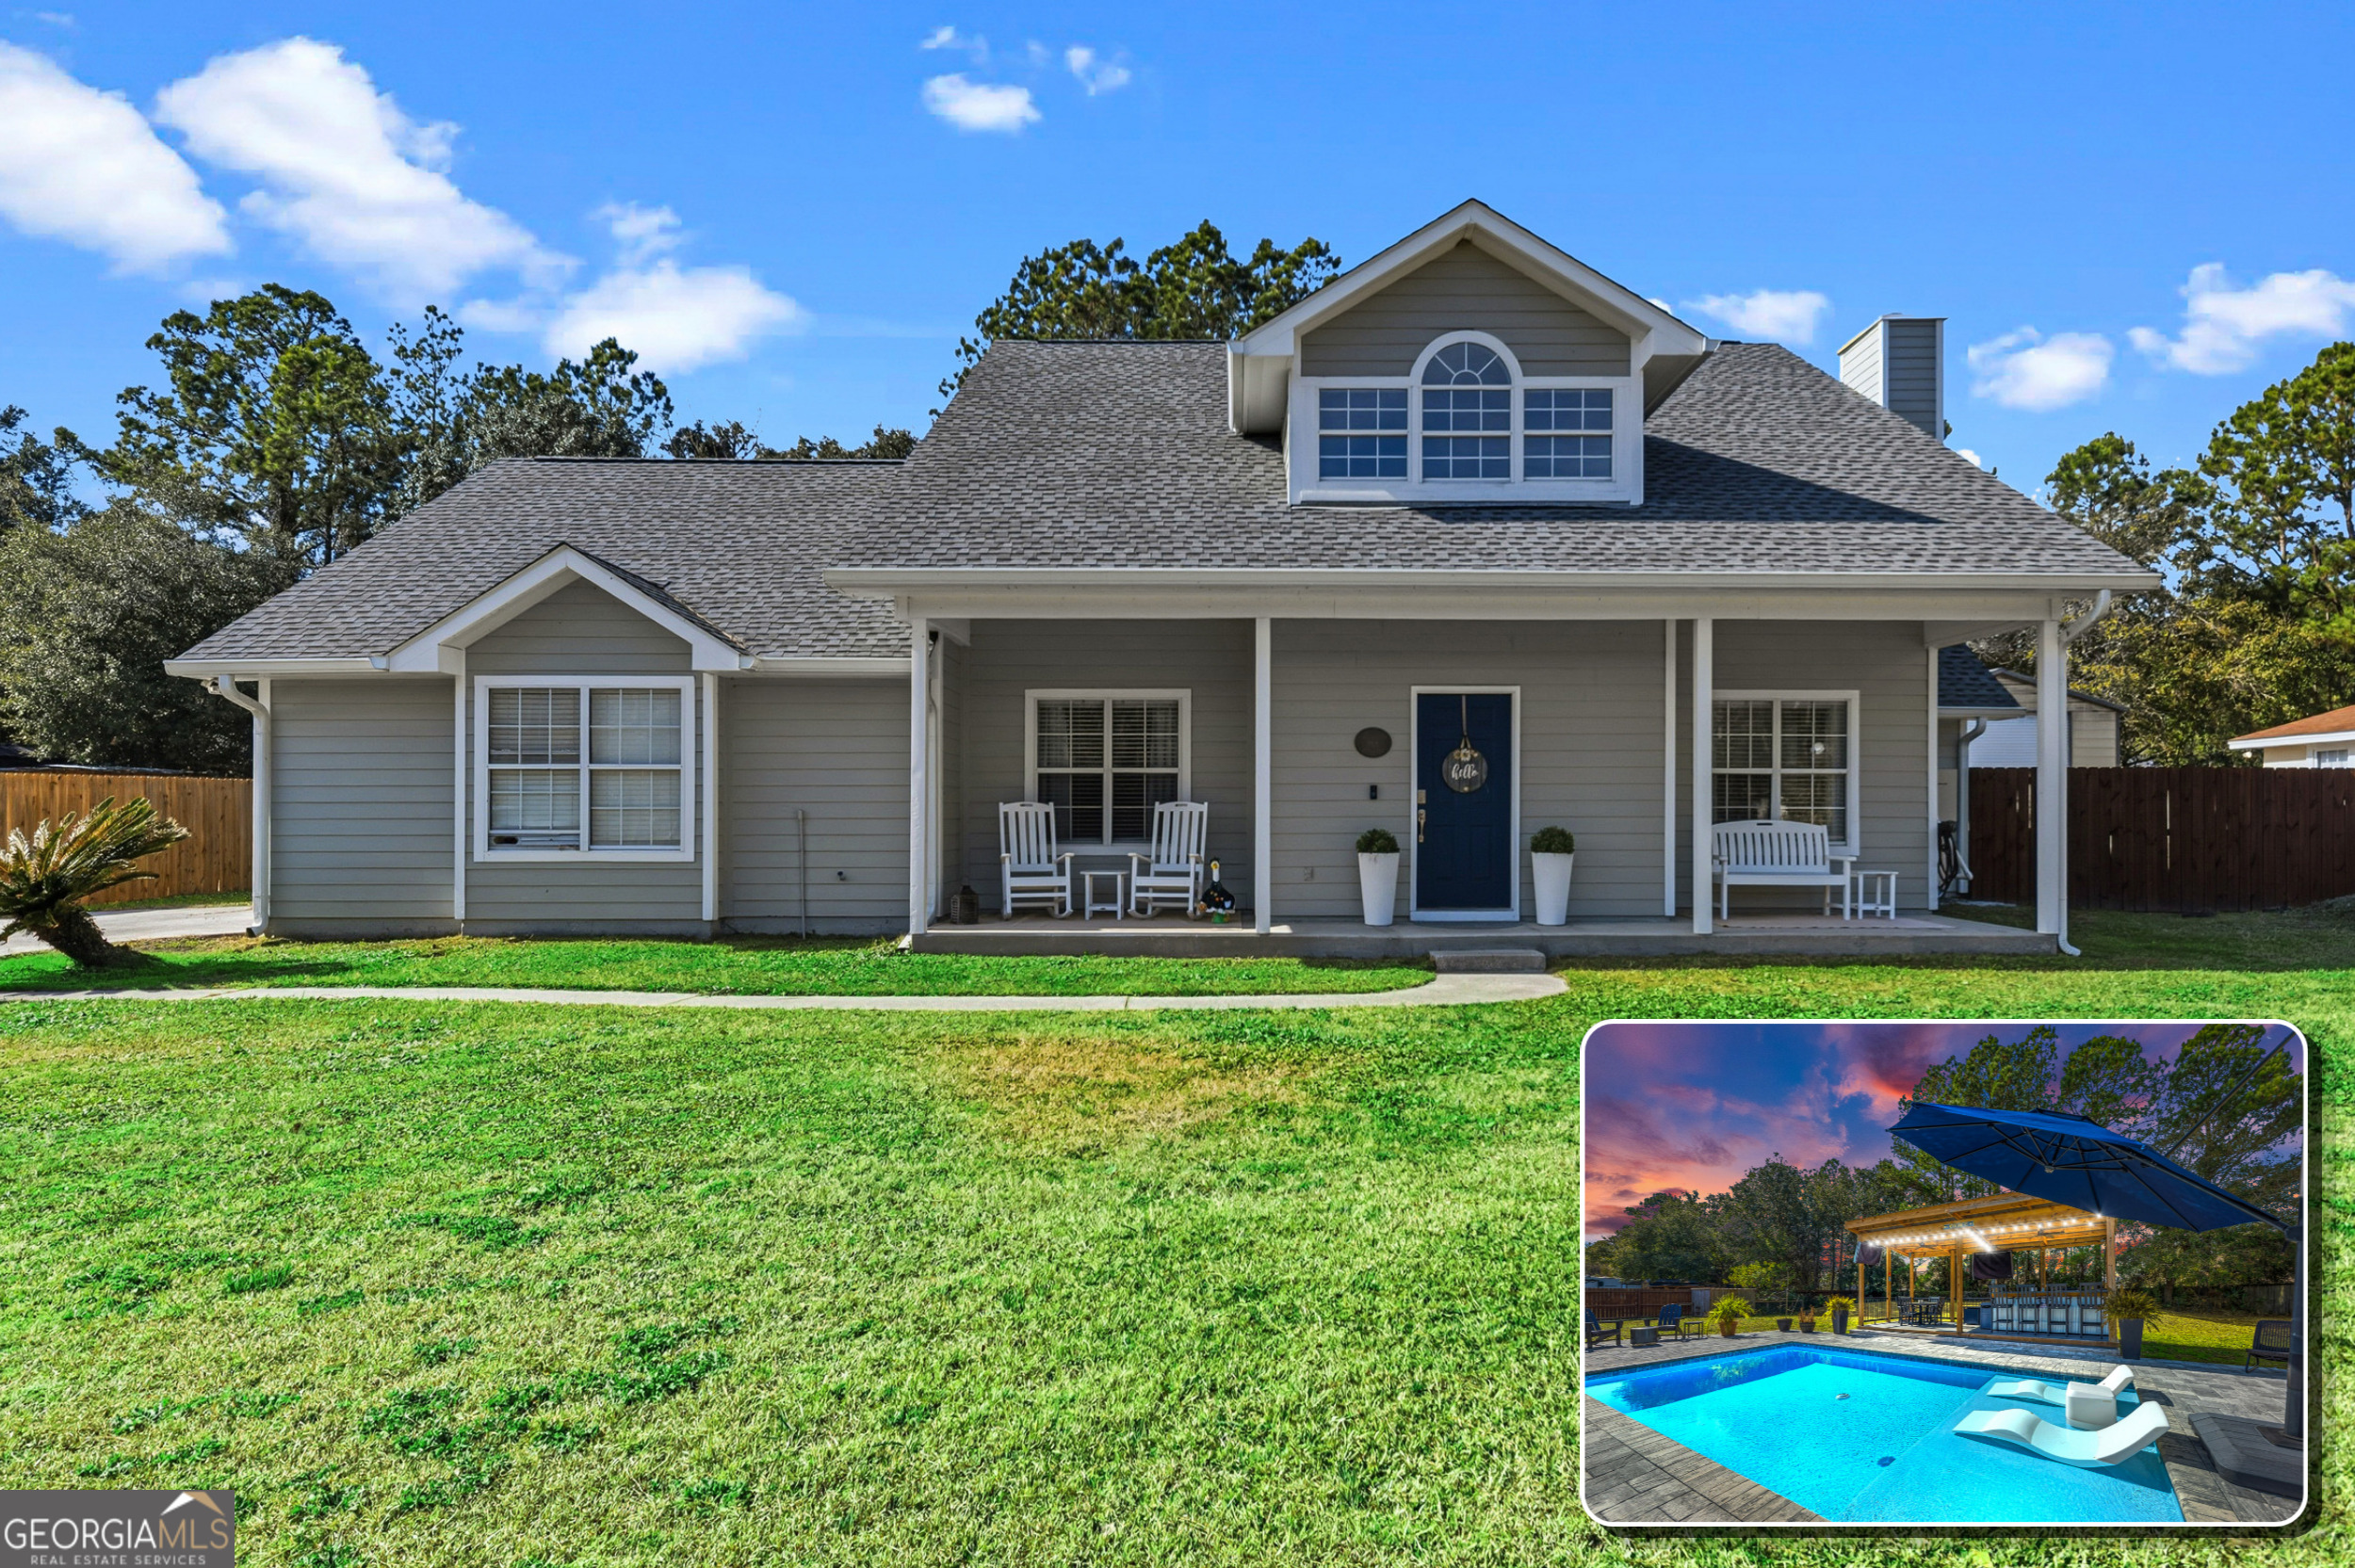
Thoughtfully designed 3-bedroom 2.5-bath POOL home: No carpet throughout and coastal-inspired finishes that make everyday living feel like a retreat. The main level features beachy wood-look tile plank flooring and a welcoming two-story foyer with two coat closets. You'll find a formal living room, a den/office, and a spacious family room open to the kitchen, offering multiple flexible living spaces. A hidden fireplace sits behind the entertainment center. The kitchen is fully equipped with black stainless appliances, including a GE range and microwave, Samsung Wi-Fi smart refrigerator with computer screen in door and Samsung dishwasher. 2 pantries provides extra storage, and the sunny breakfast nook overlooks the swimming pool, making it a favorite daily gathering spot. A powder room completes the main living area. The primary suite is located downstairs and features weathered wood-look vinyl plank flooring, a decorative gold ceiling fan, two walk-in closets, and a beautifully updated ensuite bath. The bathroom includes a double vanity with granite countertops, soft-close drawers and doors, mirrored medicine cabinets, tile shelf, a separate soaking tub, and a tiled walk-in shower with rain head and handheld sprayer. Also on the main level is a large laundry room with a window, shelving, a deep utility sink, and plenty of storage space. Upstairs, two spacious bedrooms sit on opposite sides of the landing with a large bathroom in between, featuring a double vanity and a tub/shower combination. One bedroom offers walk-through access to an oversized walk-in closet, while the other includes attic access through the closet. Ceiling fans are installed in all bedrooms, the den, formal dining room and living room. Step outside to enjoy exceptional outdoor living, including a screened-in porch with ceiling fan, an almost brand new 12x24 in-ground saltwater pool with a 6-foot sun ledge with removable loungers, and surrounding pavers with space for patio furniture and a fire pit. Just beyond the pool is a covered entertainment deck with electricity, ceiling fans, and a honed granite bar with beverage refrigerator. The backyard is fully fenced. Additional highlights include: 2.5-year-NEW roof, rocking chair front porch, epoxy-coated garage floors, built-in garage shelving, two automatic garage door openers, pull-down attic access in garage, no city taxes, and located in X-flood zone (no flood insurance required). Conveniently located with easy access to I-95, approximately 30 minutes to Jacksonville International Airport, and about 5 miles from the public boat ramp at Harrietts Bluff Village.